A key concern was the building’s side overhead doors. Windsor Transload needed the openings to be weather-tight and designed so water would shed away from the doors rather than enter the warehouse. The project also required a large, specialized structure that would fit within their available footprint.
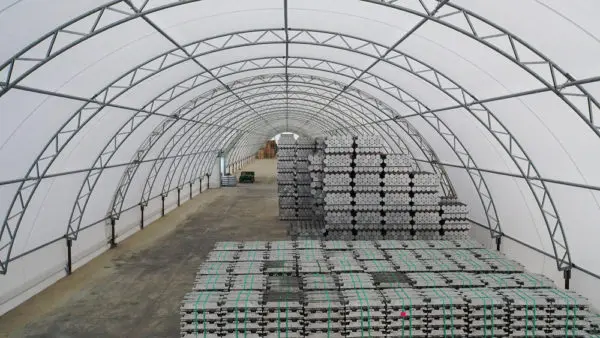
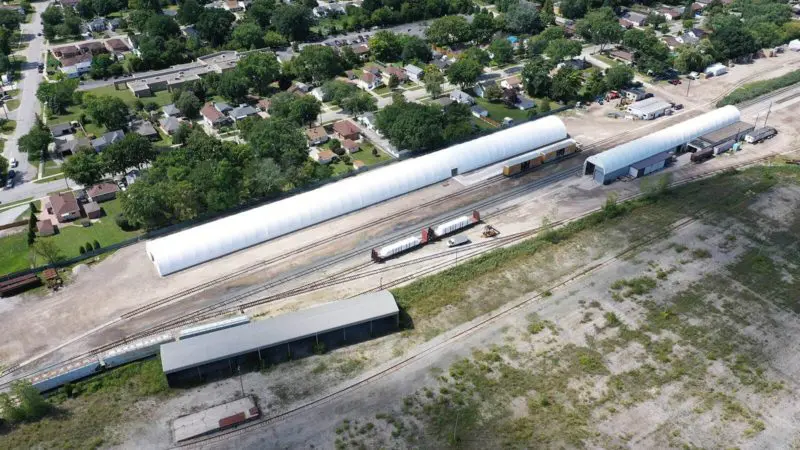
Calhoun worked closely with Windsor Transload and its engineering team to develop a 624′ long × 50′ wide structure, approximately 36′ high at the peak, with four overhead doors: two end doors and one on each side. The design addressed the customer’s specific weather-tightness concerns while fitting their site and operational requirements.
Download Case StudyLocation Windsor, ON
Industry Storage & Warehousing
Size 52 x 612
Series CC Series
Year 2019
“We had a specific need and wanted to look outside the box for this building. [Calhoun] came through and gave us exactly what we needed.”