protect your investment & assets
Whether you need heavy equipment storage and machinery, a cold storage building, or a general commercial storage building for raw materials or finished products, Calhoun’s commercial fabric buildings are the ideal solution. Calhoun custom-engineers products for versatility, durability, and the unique needs of each warehouse structure project while protecting your investment and assets.
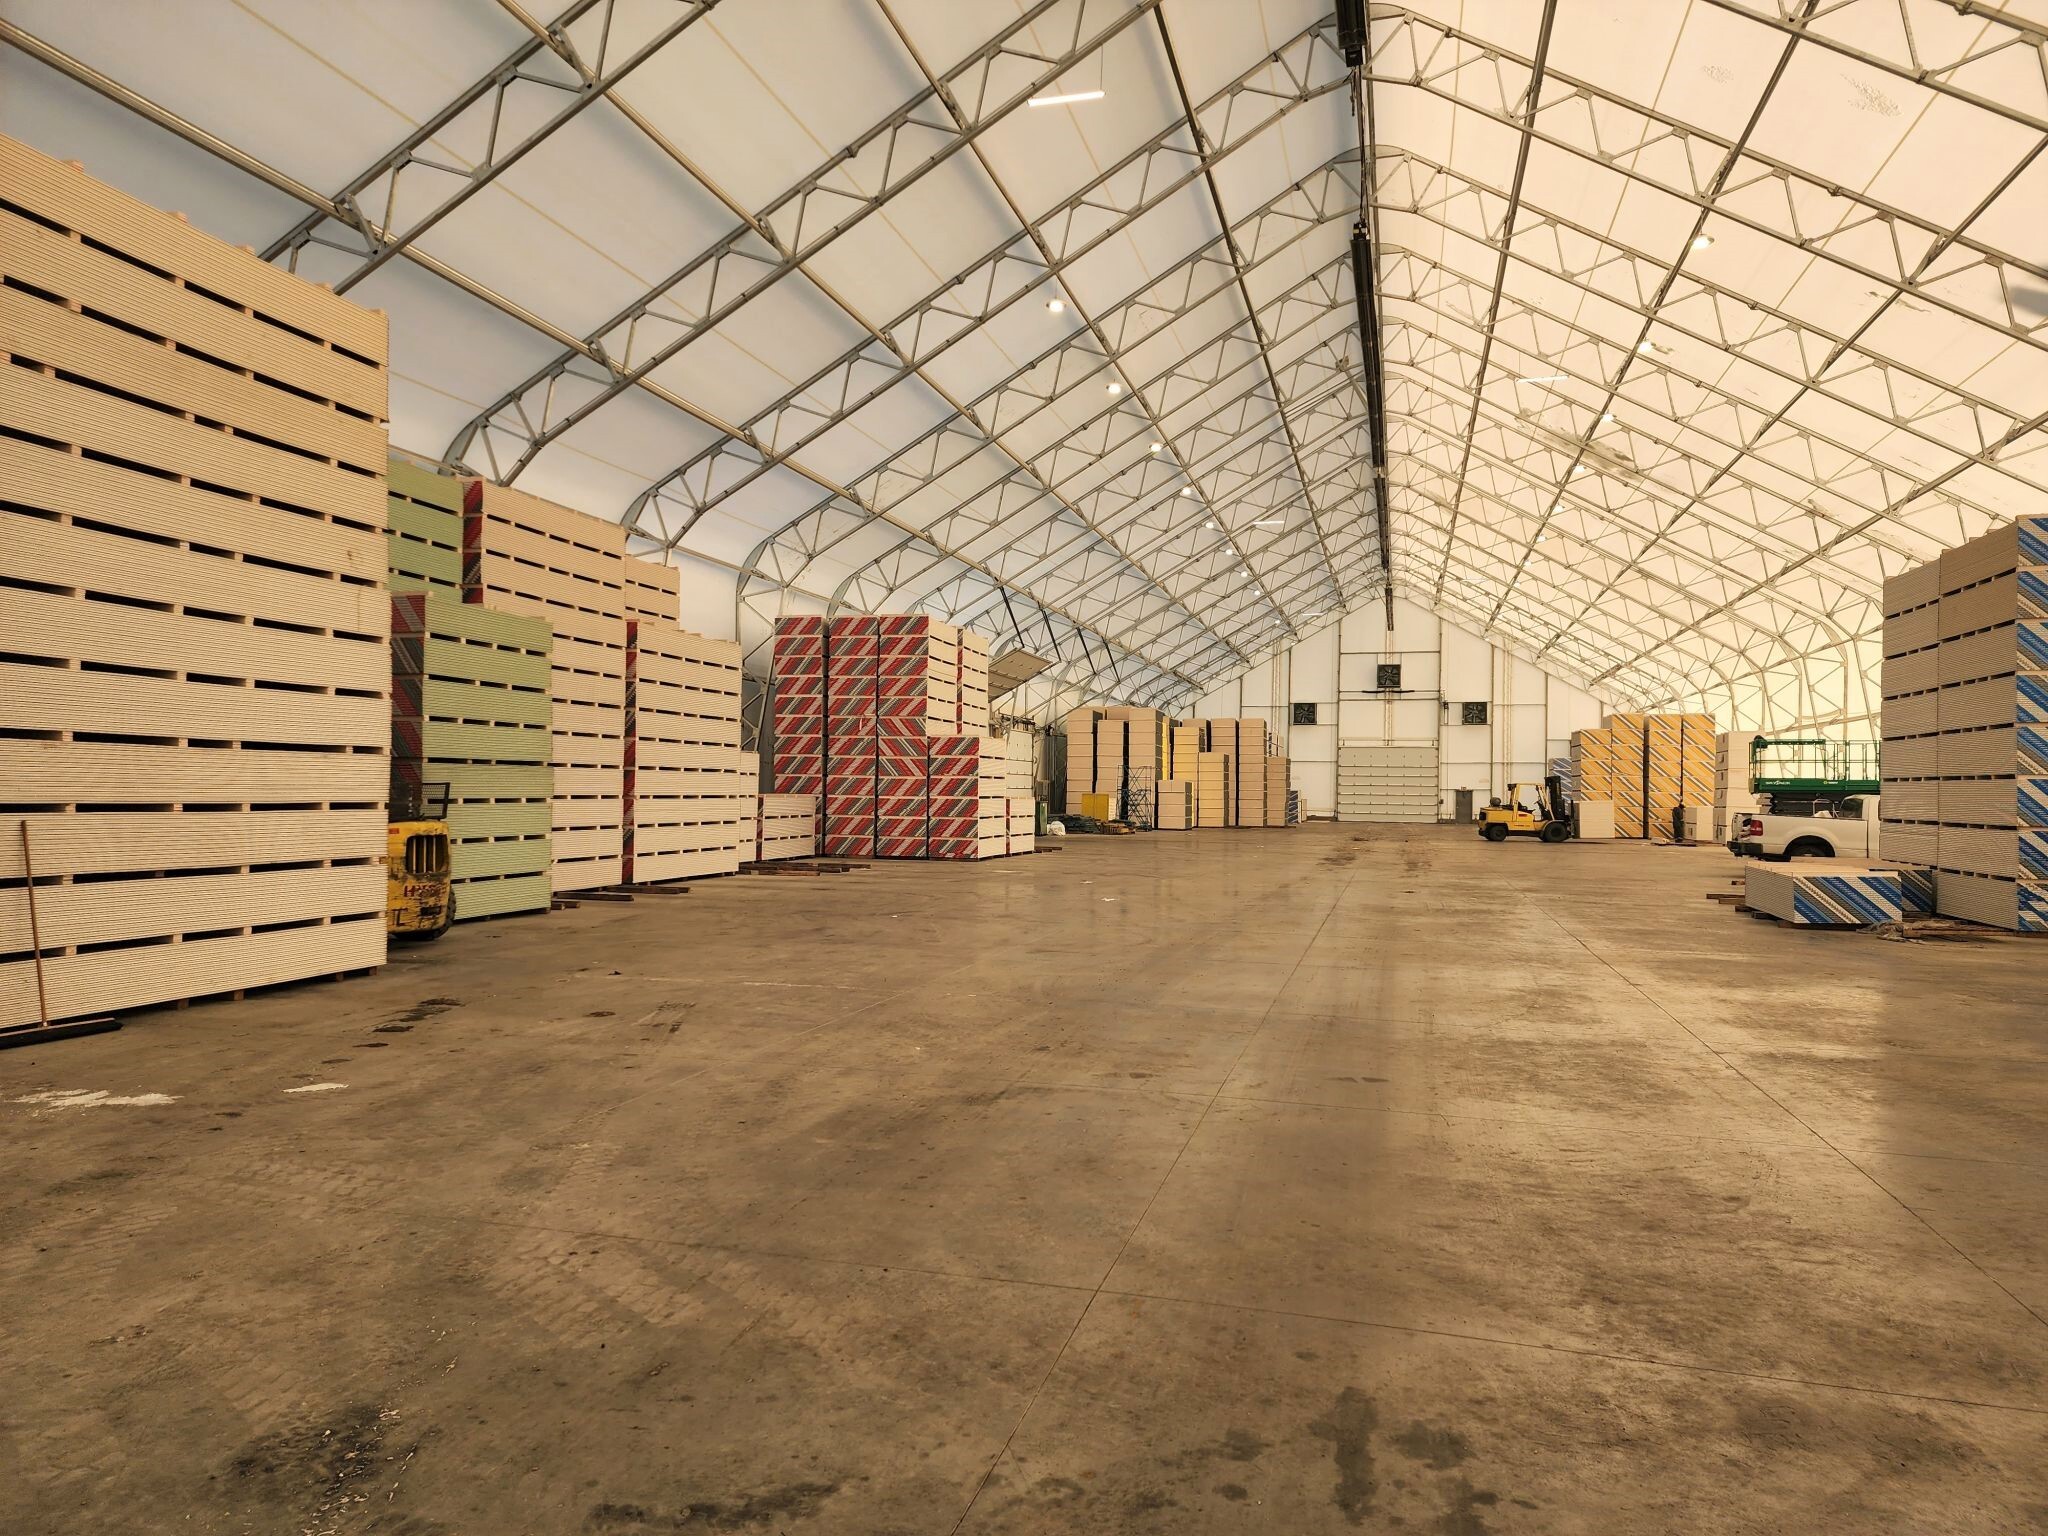
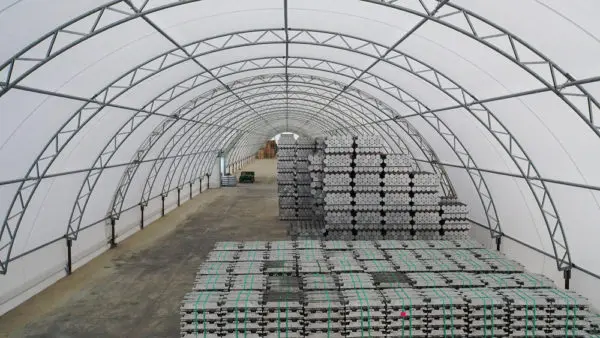
Storage and warehousing operations demand clear span, efficient flow, and long-term durability. Calhoun fabric structures deliver open interiors up to 250’ wide, allowing for seamless racking, loading, and maneuverability without structural interference. Fast installation minimizes disruption, while natural light reduces energy costs.
Compared to traditional steel buildings, fabric structures provide:
Engineered for Performance
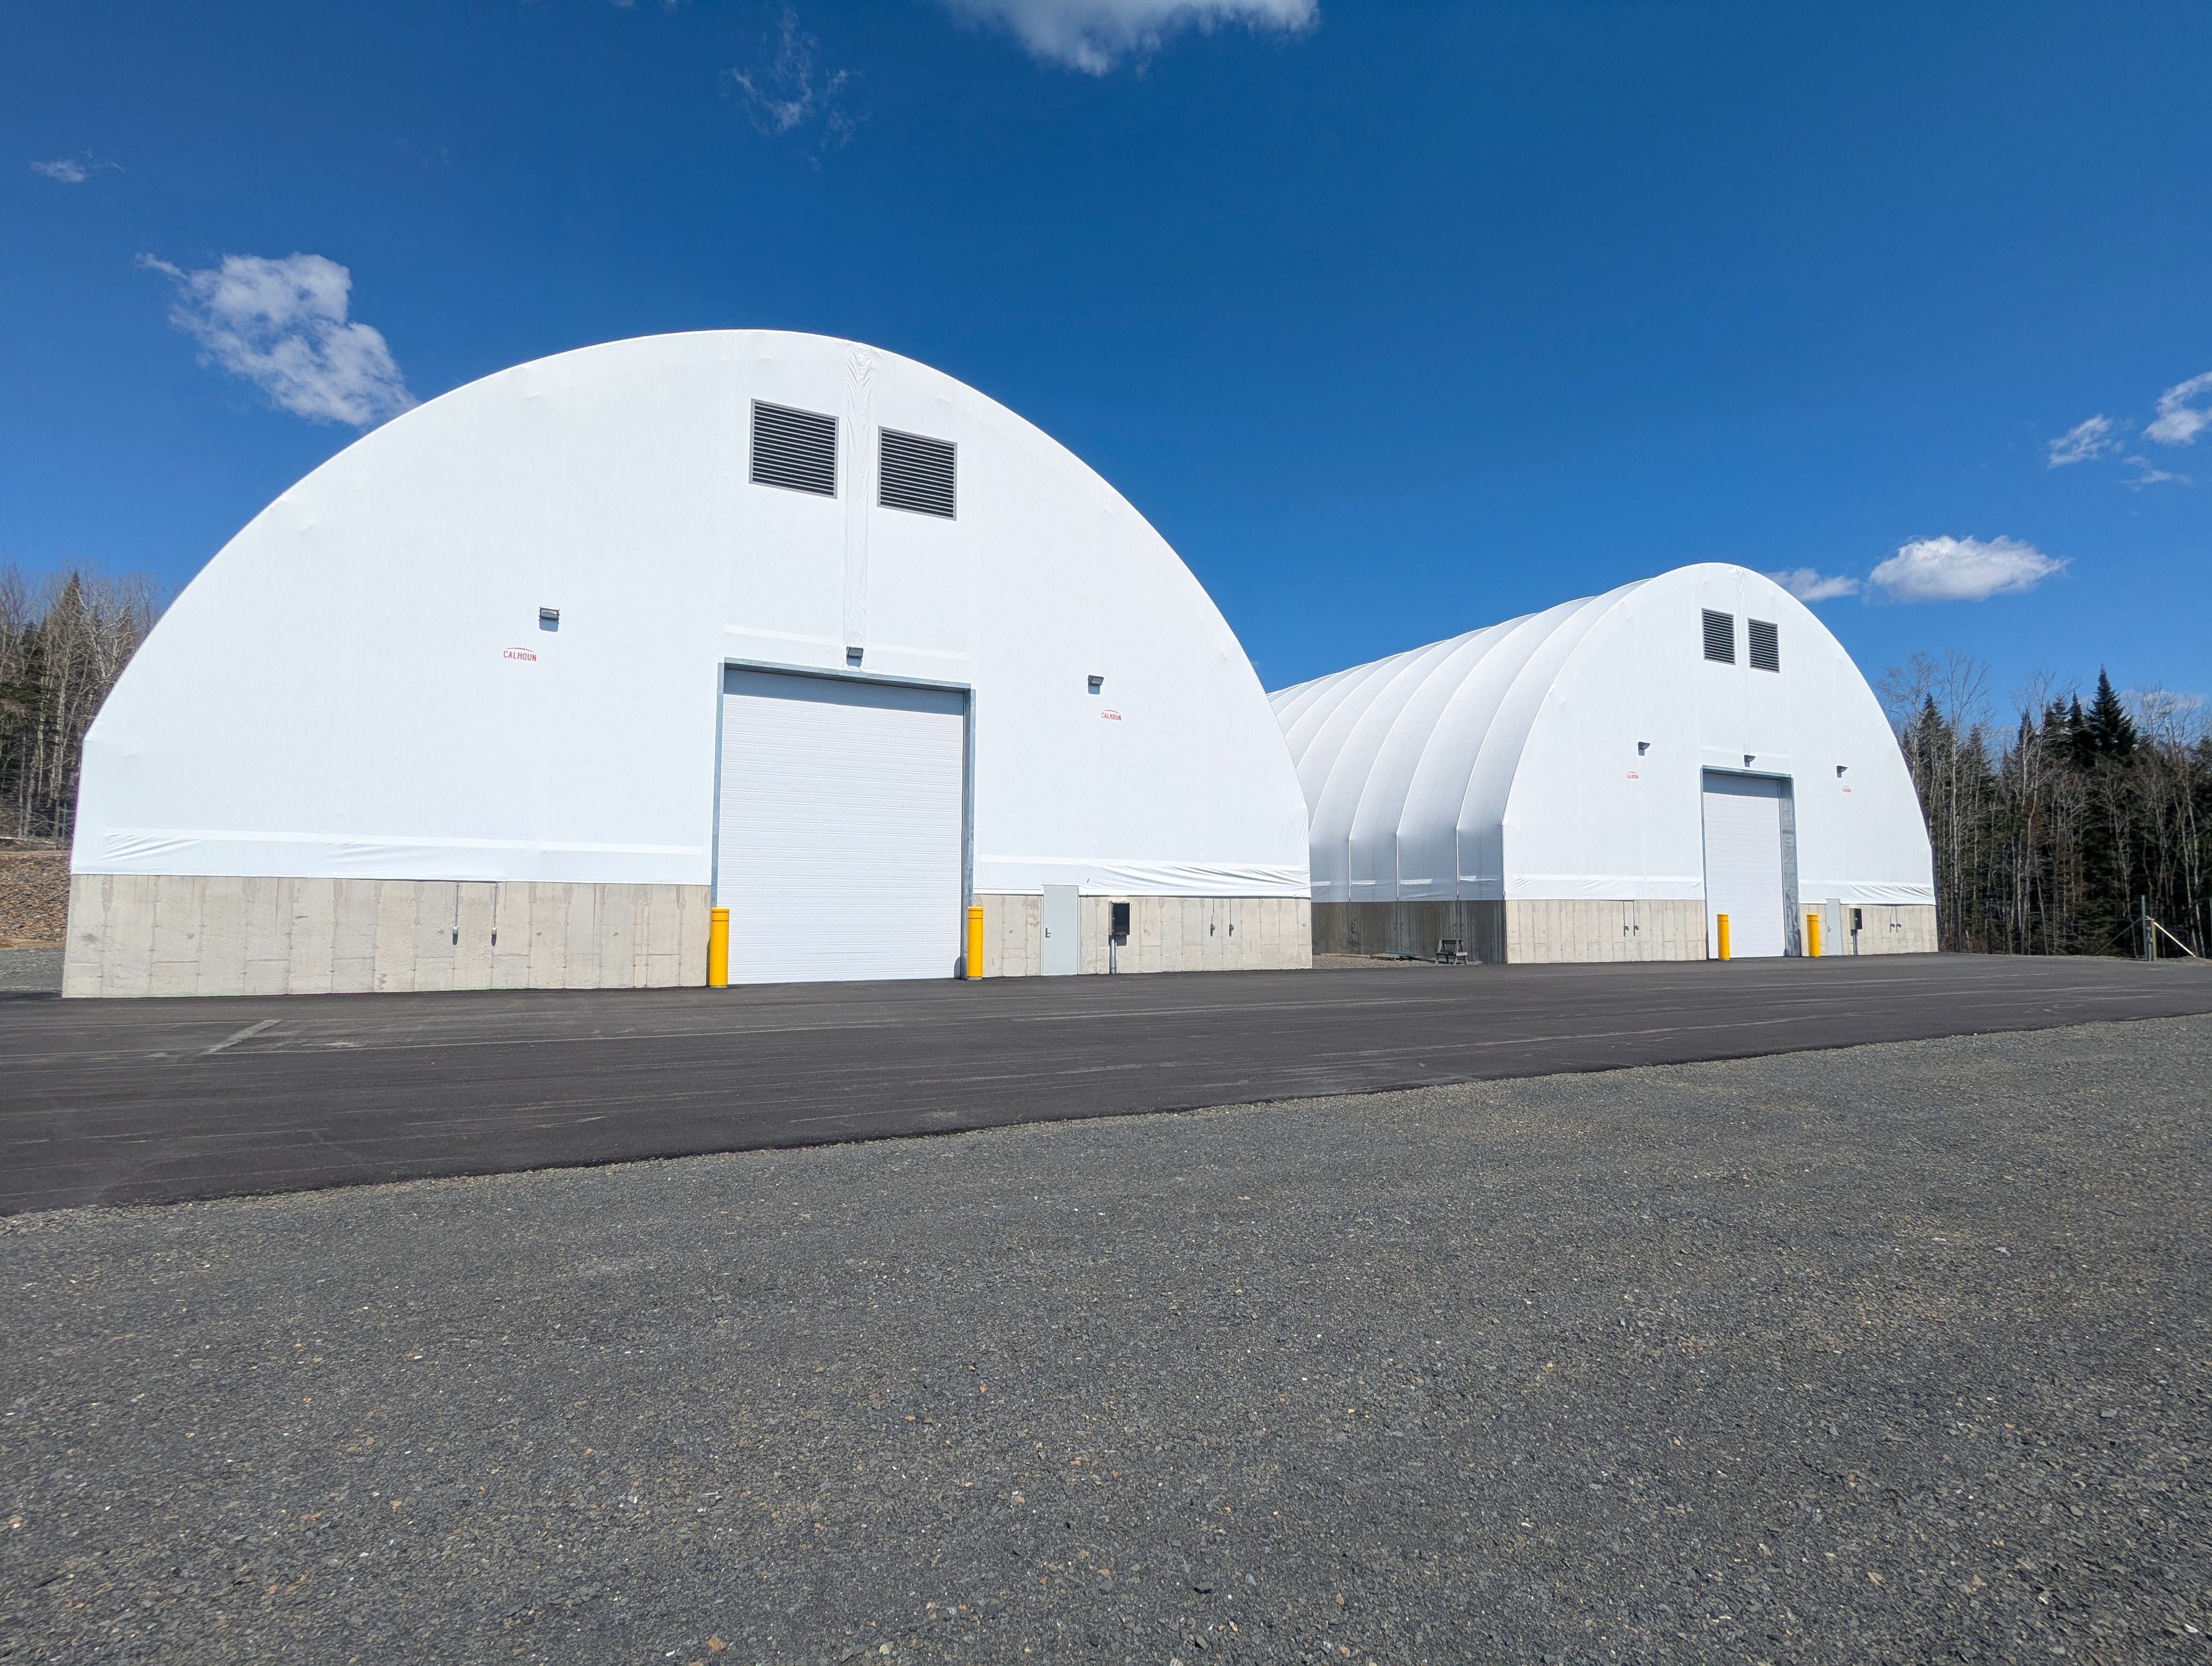
Fabric structures for cold storage buildings provides numerous benefits, starting with corrosion resistance. All of Calhoun’s steel trusses and components are hot-dipped galvanized to resist rust, ensuring durability and longevity. The combination of corrosion resistance and effective ventilation contributes to the long-lasting nature of Calhoun’s fabric structures for cold storage buildings. Calhoun enhances asset longevity with noncorrosive tension fabric covers that offer superior ventilation and air quality, preventing moisture buildup and reducing rust. Utilizing fabrics like HDPE and PVC, we ensure your equipment and products remain protected from environmental elements regardless of location.
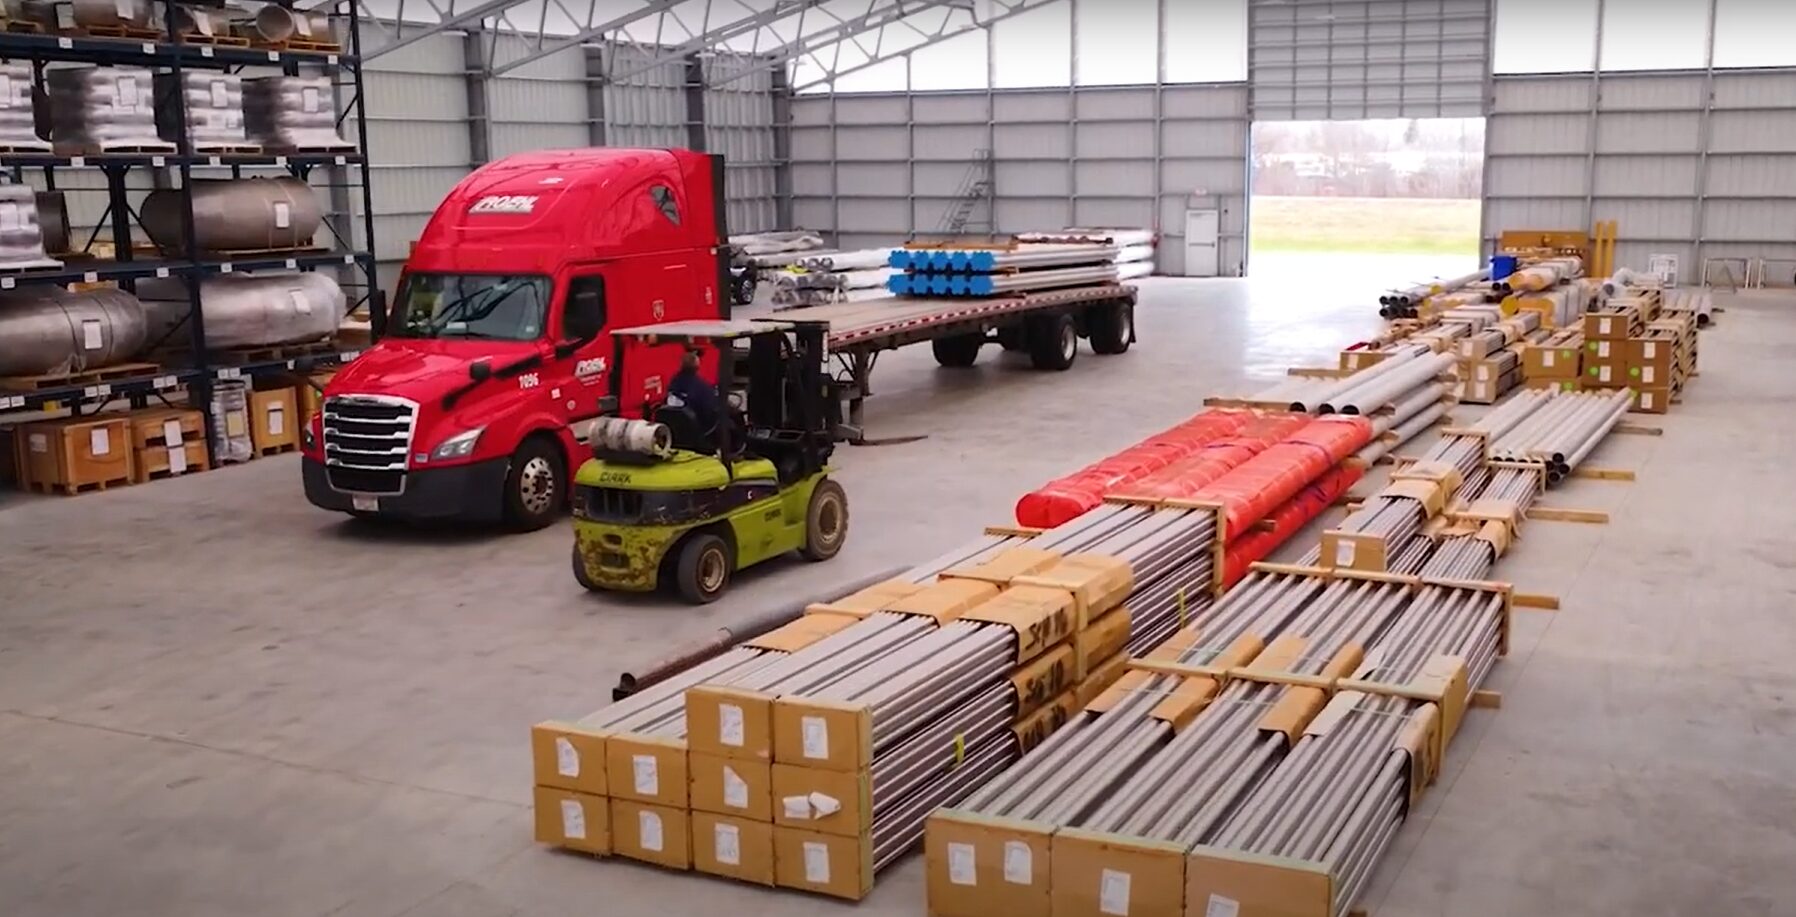
Our custom-engineered structures are designed with significant widths and heights to facilitate easy access and movement, making it simple to load, unload, and handle materials. The design of fabric commercial buildings proves to be both time and cost-effective, providing a spacious and affordable solution for your warehousing needs.


proven to cut energy usage
Calhoun fabric structures are proven to generate significant operating savings year after year. In a recent cold storage warehouse project, one Calhoun building achieved an impressive ENERGY STAR score of 98, consuming only 0.45 kWh per square foot compared to the industry average of 6.10 kWh per square foot. That’s a total reduction of 5.65 kWh per square foot, or nearly 90% less energy use than a conventional warehouse. Thanks to the natural daylighting provided by our HDPE fabric cover, reliance on artificial lighting was dramatically reduced, resulting in thousands of dollars in annual energy savings and a much faster return on investment. Delivered in partnership with our New York dealer, Hybrid Building Solutions, this project demonstrates how Calhoun combines engineered strength and long-term durability with proven sustainability and measurable financial results.
Why Calhoun
HDPE fabric maximizes natural daylight significantly reduces reliance on artificial lighting; lowering overall operating costs.
Ventilated design minimizes condensation, helping to protect inventory, reduce corrosion, and maintain product integrity.
Calhoun's proprietary 3D Finitite Element Analysis (FEA) ensure the steel frame and fabric work together as a system to ensure long-term performance of your structure.
Hot dip galvanized steel frames and componentry resist rust and ensure reliability in demanding environments.
Without center poles, pillars or other interference, Calhoun’s custom-engineered commercial storage buildings allow you to easily maneuver trucks and machinery while handling necessary loads like cranes, conveyors or catwalks.
While engineered for permancen, our fabric stuctures have the ability to be taken down and relocated thanks to is modular design and fabric installation method.
Compared to traditional building materials, Calhoun's fabric structures boast a lower cost per square foot, lower overall maintenance, and long-term operational savings.
With many profile designs to choose from we custom-engineer your warehouse structure to accommodate bulk materials, overhead equipment, conveyors, catwalks, equipment storage, and shipping and receiving equipment.
Tell us about your project goals, building requirements, site location, and intended use. Whether you need a distribution facility, an assembly space, or equipment and fleet vehicle storage, our team will help identify the right building solution for your operation and budget.
Once we understand your needs, we review key project details including building dimensions, access requirements, fabric options, doors, ventilation, insulation, and site conditions. We also evaluate local wind, snow, and environmental loads to ensure the structure is designed specifically for your location.
After project approval, our engineering team performs a comprehensive site-specific review using advanced 3D Nonlinear Finite Element Analysis (FEA). Once engineering is complete, the steel framework is fabricated, hot-dip galvanized, and prepared for shipment alongside the fabric building system.
Calhoun offers installation services through experienced crews or can support your preferred contractor. Following installation, our team remains available for inspections, maintenance, repairs, fabric recovering, and relocation services to help maximize the lifespan of your investment.

Source Energy Services required a comprehensive, specialized frac sand solution capable of managing 55,000 tonnes

The Calhoun structure was installed quickly and efficiently, and came in significantly under budget for the Alberta energy company. The large space, without the hassle of (…)

KNM Group needed to cover their massive oil separating vessels at their Toefield, Alberta site. The buildings needed to accommodate 28’ high vessels and allow for (…)

Protyre was searching for a top-quality, cost-efficient winter storage facility to protect the company’s tire inventory – all while aesthetically complementing other buildings on the property.

Nathan Purnell was looking for a building durable enough to us as a paint booth, and which was also possible to disassemble and relocate if need (…)
Testimonials
Resources